

Range of accessories to enrich your living environment with enhanced IoT - based user


Why the future of colocation is not about designing every rack for maximum density. It is about creating the power, cooling and connectivity flexibility to support different densities as tenant requirements change.
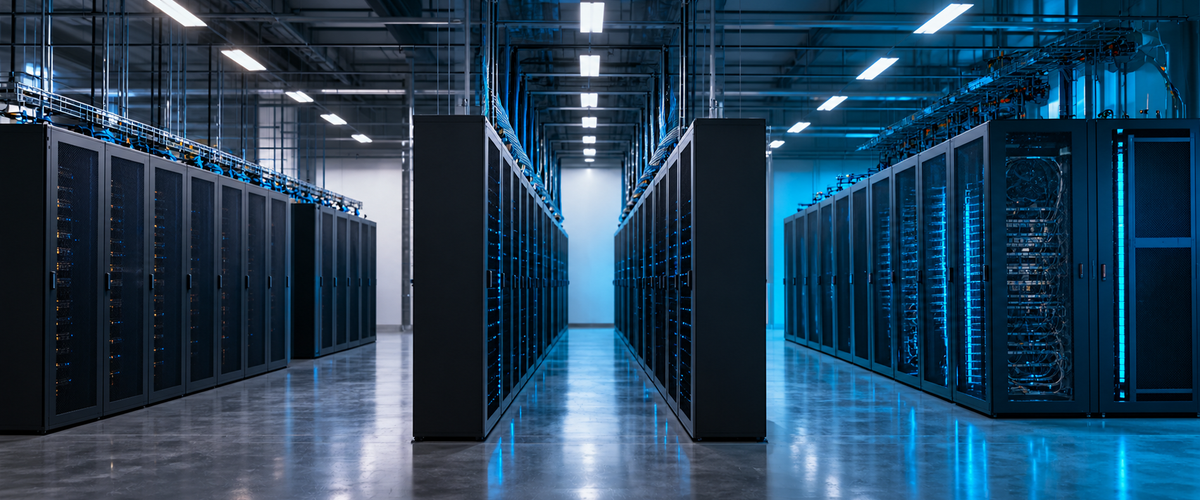
A colocation facility today may need to host 8 to 10 kW enterprise racks, 20 to 40 kW cloud loads and 100+ kW AI racks on the same campus. Designing every hall for the highest density wastes capital, and designing for yesterday’s density turns away the most valuable tenants. The real goal is tenant-ready capacity: power, cooling and connectivity that can be made ready for the right density when a tenant arrives. This blog looks at why the old design logic breaks, how density zones provide one architectural way to deliver tenant-ready capacity without overbuilding, and how Legrand’s busway, modular electrical distribution, rack PDUs, monitoring, cooling and connectivity support flexible, tenant-ready colocation.
Walk through a colocation campus today and density may change dramatically from one deployment to the next. One customer may operate conventional enterprise racks around 8 to 10 kW. Another may require 20 to 40 kW. A new accelerated-compute deployment may arrive with racks at 100 kW or more.
The important point is not the labels attached to those customers. It is the spread. The same facility may now need to support several generations of infrastructure demand at the same time.
Same campus, same operations team, very different power and cooling demands. A few years ago, most of these conversations would have been about one density, with some variation around it. Now the spread is the norm, and the 100 kW enquiry can arrive at any time.
The question for every colocation operator is the same: can the facility say yes, without having rebuilt itself for that one tenant?
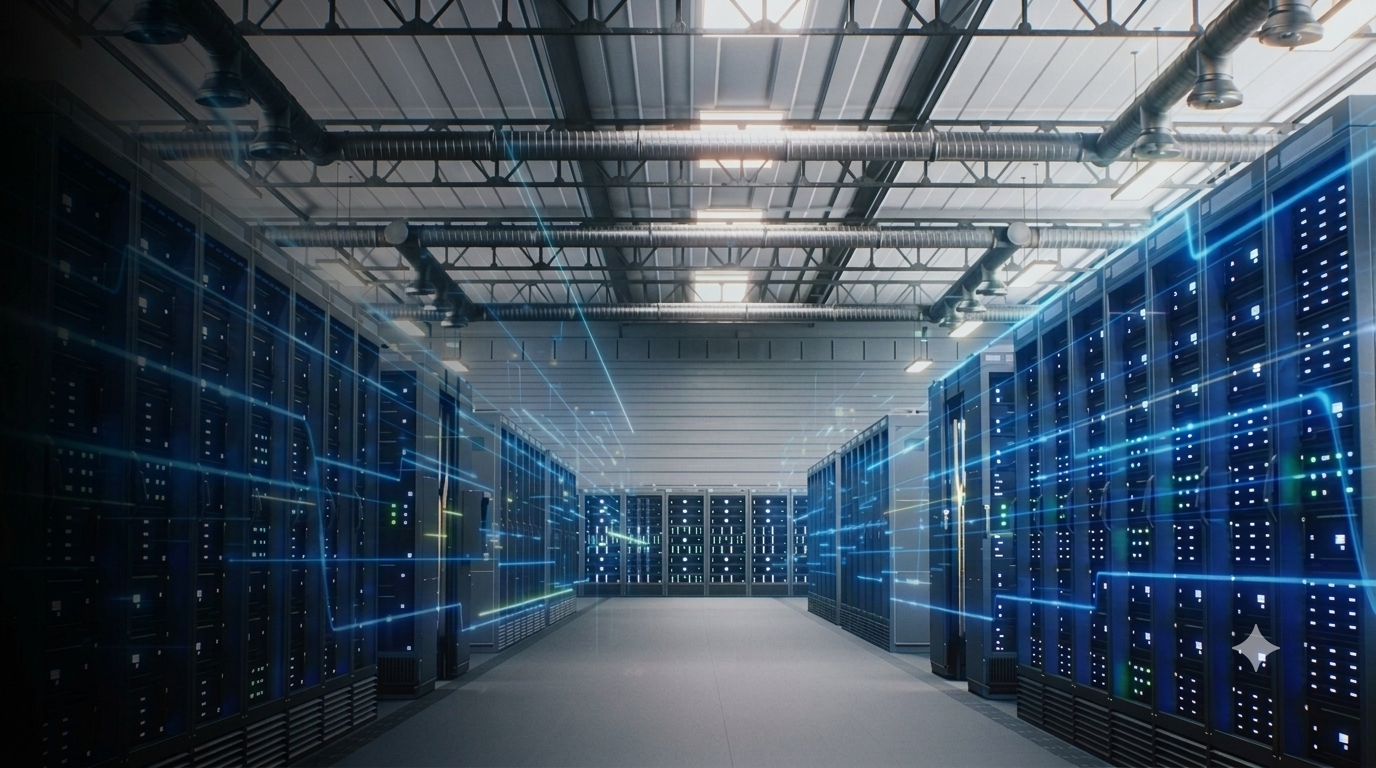
Figure: Tenant density map

Tenant density map showing colocation zones for standard 8-10 kW enterprise racks, 20-40 kW cloud workloads and 100 kW+ AI-ready cabinets
One facility, split into zones. Illustrative density ranges. Actual requirements depend on the IT platform and deployment architecture.
| Zone | Typical density | Tenant profile |
|---|---|---|
| Standard zone | 8–10 kW | Conventional enterprise racks |
| High density zone | 20–40 kW | Cloud and higher-density workloads |
| AI-ready zone | 100+ kW | Accelerated compute for AI training and inference |
(Design note for the creative team: show the density progression Existing Capacity → Higher Density → Accelerated Compute, with an arrow underneath labelled Power | Thermal | Connectivity | Monitoring. Add the line: “Illustrative density ranges. Actual requirements depend on the IT platform and deployment architecture.”)
Traditional colocation design picked one target density and repeated it across the floor. Power paths, cooling capacity and cabling were all sized to that single number, which made planning simple and construction repeatable.
That logic works when tenants look alike. It stops working when one hall must serve an 8 kW rack and a 100+ kW rack in the same campus. The same power distribution that suits a standard enterprise row cannot simply be stretched to feed an AI rack, and the cooling that holds a 10 kW row steady is not designed for ten times the load per rack.
When tenant demand varies this widely, a single design number is no longer a design strategy. It is a limit.
The obvious response is to build everything for the highest density. If one tenant needs 100 kW, why not give every rack that capacity?
Because most tenants will not use it. Power infrastructure, cooling plant and distribution sized for 100+ kW racks across the entire facility means capital spent early on capacity that sits idle, and operating cost carried for equipment that is not earning revenue. For an operator, overbuilding turns flexibility into a cost problem.
The opposite response is to keep building for standard density and treat AI tenants as exceptions. That protects capital in the short term, but it limits where the business can grow.
A facility that cannot host a 100+ kW rack will lose that tenant to one that can. And as high density demand grows, an operator without a credible answer is left competing only for the lower density end of the market. Underbuilding is not a cautious option. It is a decision about which customers the facility will serve.
The way through is to stop asking which single density the facility should be built for, and start asking how quickly it can make the right capacity ready for the next tenant. That is tenant-ready capacity. Density zoning is one architectural way to deliver it: stop treating the facility as one density, and plan it as zones.
A standard zone serves the 8 to 10 kW enterprise tenants that still make up a large part of colocation demand. A high density zone supports cloud loads at 20 to 40 kW. An AI ready zone is engineered for 100+ kW racks, with the power and cooling to match.
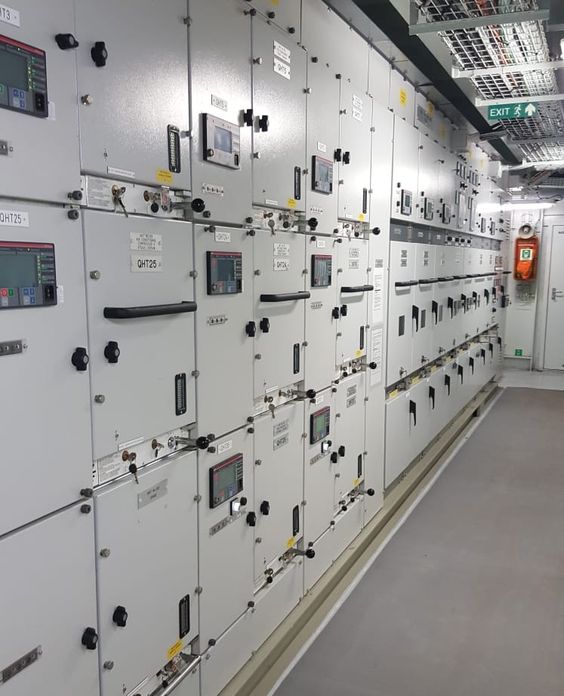
Each zone is built to its own requirement, with Legrand solutions such as OCP, Minkels Nexpand Cabinets with Usystems RDHx and Linkeo DC PDUs supporting the power, cooling and rack infrastructure required for different density levels. The supporting architecture is prepared so that a zone can be expanded when a tenant arrives, rather than rebuilt from scratch. This is how a campus gains density flexibility without overbuilding the entire facility.
Zones only work if power can follow them. For every new enquiry, the electrical architecture has to answer three different questions.
Available capacity: is there enough power for this tenant? Modular electrical distribution allows capacity to be added in stages, matched to signed demand instead of forecast demand.
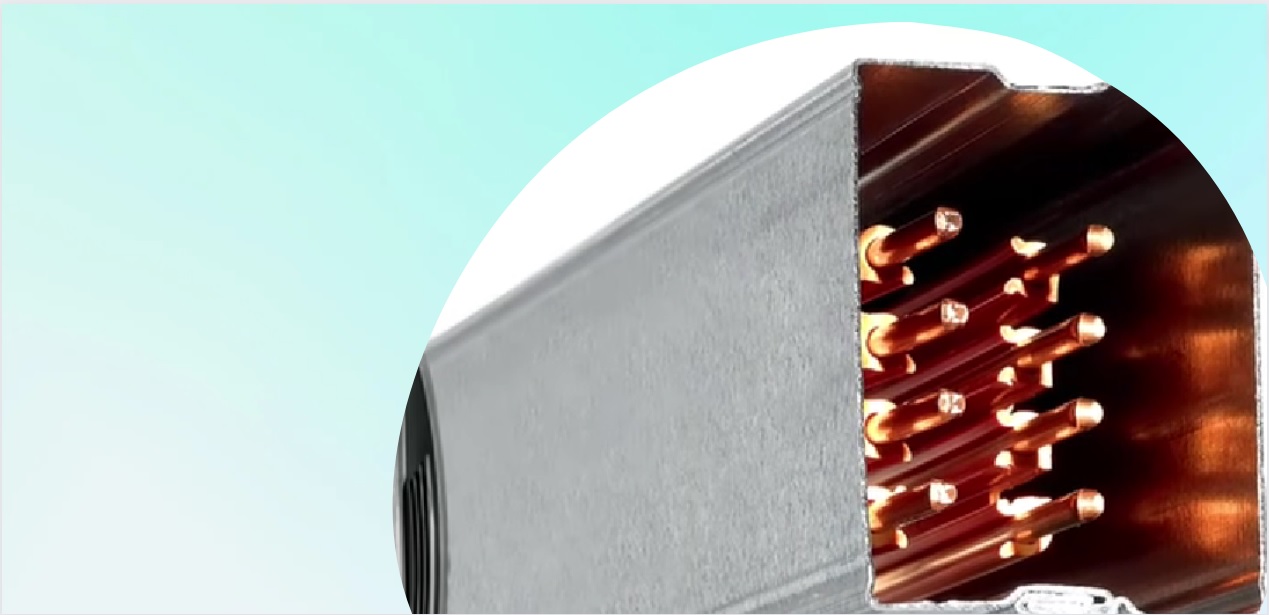
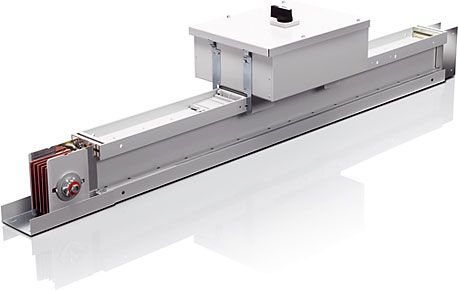
Delivery capacity: can that power reach the right racks? Having power on site is not the same as getting it to a rack position at the right density. Busway distribution lets operators add or move power feeds along a row without major rework, so a rack position can change density as tenants change.
This is where stranded capacity becomes a commercial concern. A campus may have unused electrical capacity, yet still be unable to accommodate a new deployment in a particular hall because the downstream distribution or cooling infrastructure cannot support it. Available power is valuable only when it can be delivered where the tenant needs it.
Visibility: can the operator see what is being used and what is left? Intelligent rack PDUs distribute power at the rack and report on it in real time, and tenant metering gives operators per tenant visibility of consumption. Together with monitoring across the power chain, the operator sees how each zone is loading and where headroom remains. That visibility is what lets a team answer a new enquiry with confidence instead of guesswork.
Power and heat travel together. A 100+ kW rack is a thermal question as much as an electrical one, so cooling cannot be decided after the tenant signs.
In a zoned facility, cooling is planned with each zone. For standard and high density zones, Legrand’s portfolio includes ColdLogik rear door heat exchangers and in row cooling, which can be matched to the density of the zone they serve, along with integrated airflow management and environmental monitoring.
At the highest densities, air-based cooling alone is not enough. 100+ kW accelerated-compute racks typically rely on direct-to-chip (D2C) liquid cooling, which removes heat at the processor through a liquid loop. Not all heat is captured that way: memory, power supplies, storage and networking equipment still release heat into the room. An AI ready zone therefore also needs residual heat management, using rear door heat exchangers, in row cooling and airflow management to remove the heat the liquid loop does not capture.
Treating cooling as part of tenancy planning means the conversation with a new tenant starts with what the zone can support, not with what might have to be changed.

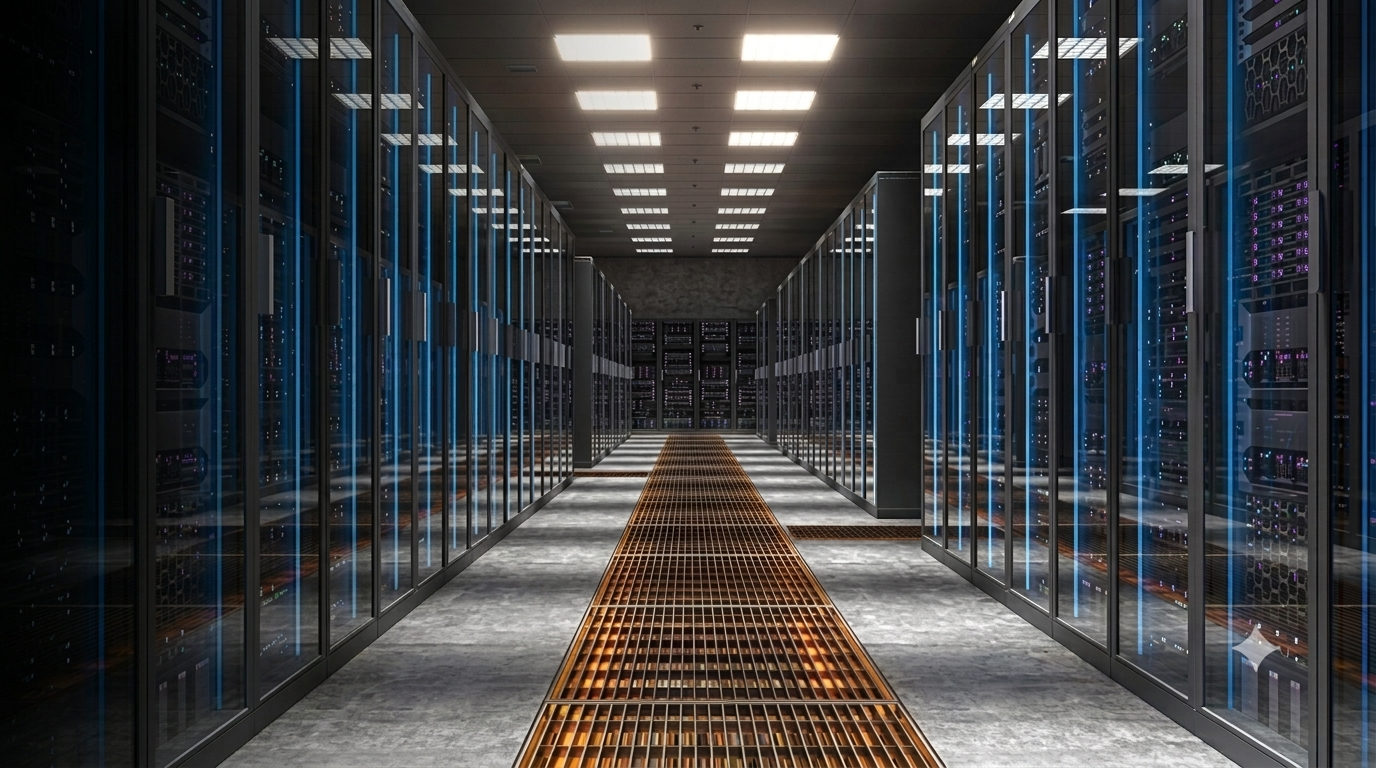
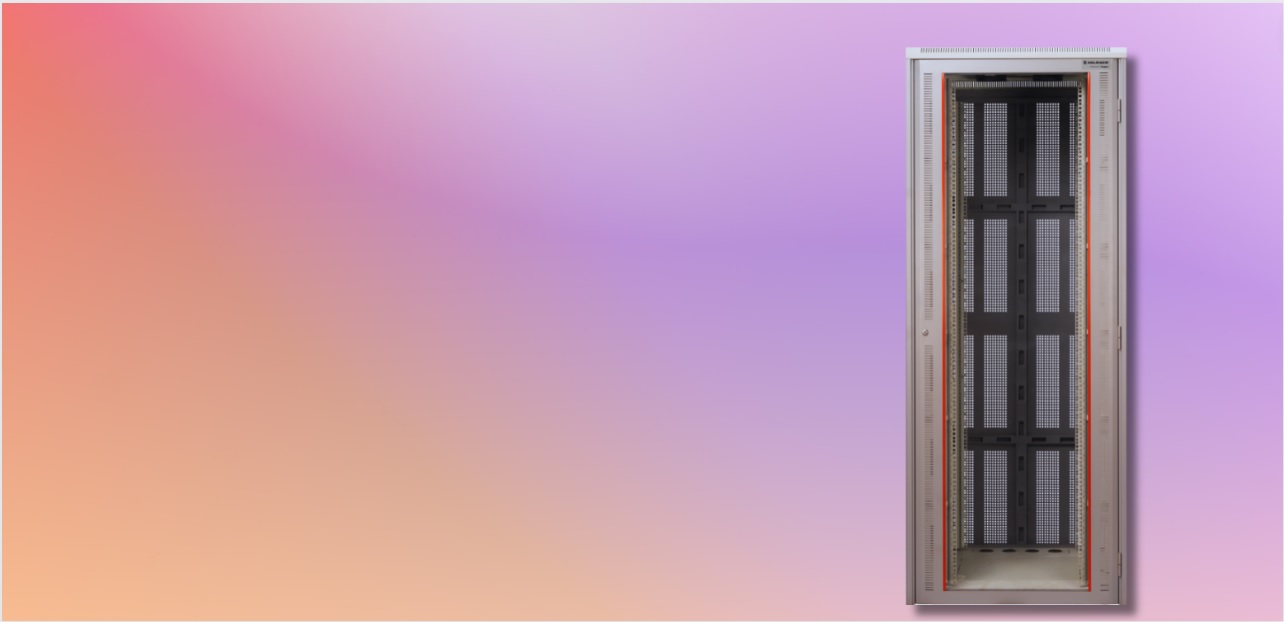
A high-density AI-ready rack with rear-door heat exchanger and liquid cooling manifolds supporting 100 kW accelerated compute workloads
Physical infrastructure completes the picture. Colocation floors change constantly: tenants move, add and change equipment, and new tenants expect to go live quickly. Rack and fibre flexibility, through standardised racks, structured cabling such as LCS3 and Cablofil pathways, lets a zone handle these moves, adds and changes (MACs) without disturbing neighbouring tenants. Pre-planned pathways and structured cabling help new tenant deployments move faster, high fibre density supports the connectivity that cloud and AI workloads need, and separate pathways and enclosures help keep each tenant’s environment physically isolated from the next.
Everything above comes back to the business case.
Zoned design lets an operator sell to the full range of tenants, from 8 to 10 kW enterprise to 100+ kW AI, without committing capital to every density on day one. Investment can therefore be better aligned with tenant commitments, expansion plans and the time required to bring additional capacity online. Billing-grade metering, tenant chargeback and capacity allocation, where the selected configuration supports them, support clear commercial terms with each tenant. Monitoring and lifecycle support, covering design, deployment, commissioning and maintenance, keep each zone performing as tenants and loads change.
The real product a colocation operator sells is not floor space. It is usable capacity.
A megawatt that cannot reach the right racks, cannot be cooled for the incoming hardware or takes months of rework before a tenant can use it is not equivalent to a megawatt that is ready to deploy.
That is why the next phase of colocation design will be less about choosing one density for the building and more about creating infrastructure that can absorb change: conventional compute in one part of the campus, high-density cloud in another, and 100+ kW accelerated-compute racks where the business case demands them.
The question is no longer whether every rack should be AI-ready. It is whether the facility can make the right rack ready when the tenant arrives, and how quickly. Every week saved between a signed contract and tenant-ready capacity is a week sooner that capacity starts earning revenue.
Talk to our Data Center experts about planning tenant-ready capacity for your facility. We go further.
What is density flexibility in colocation?
Density flexibility is the ability of a colocation facility to support different rack densities, such as 8 to 10 kW enterprise racks, 20 to 40 kW cloud loads and 100+ kW AI racks, on the same campus without building the whole facility for the highest density.
What is tenant-ready capacity?
Tenant-ready capacity is power, cooling and connectivity that can be made ready for the right rack density when a tenant arrives, without rebuilding the facility. Density zoning is one architectural way to deliver it.
What are density zones?
Density zones divide a facility into areas engineered for different power and cooling levels, typically standard, high density and AI ready, so that investment is concentrated where tenant demand exists.
Why not build the whole colocation facility for 100 kW racks?
Most tenants will not need that capacity, so overbuilding ties up capital and carries operating cost for infrastructure that is not generating revenue.
How does tenant metering help colocation operators?
Tenant metering gives per tenant visibility of power consumption, which supports accurate billing where the selected configuration provides billing-grade metering, and helps operators see how each zone is loading.
Why does cooling need to be planned with tenancy?
Higher density racks produce more heat, so cooling capacity has to be matched to each zone before a tenant moves in, not adjusted afterwards.

From Legacy White-Space to AI-Ready White-Space: The 2025 Upgrade Brew for Data Centers
READ SMART SPACE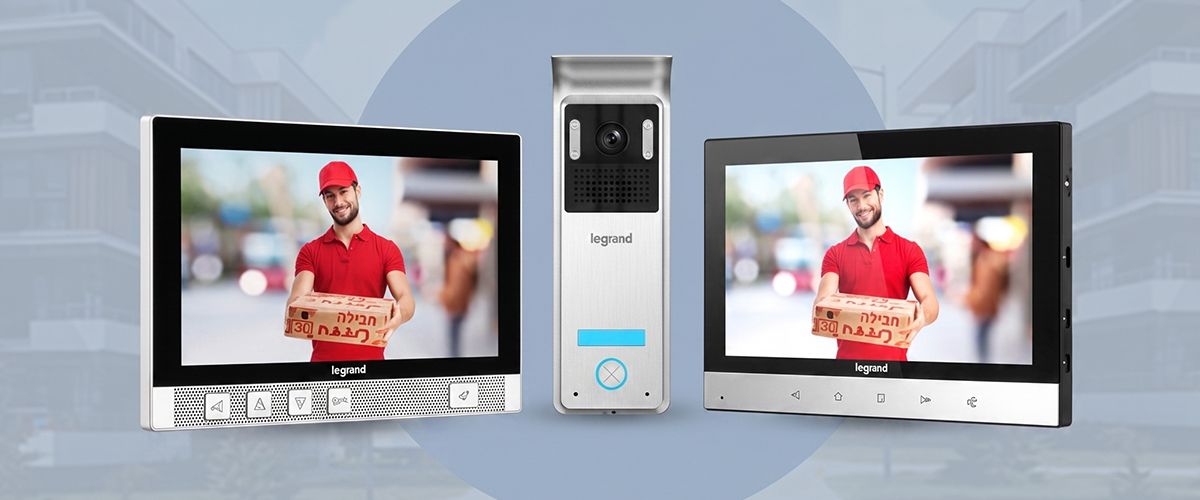
Step into 2025 with enhanced security: door video phones
READ SMART SPACE











 Eliot
Eliot LDCS
LDCS



 Residential
 Commercial
 Hospitality
 Industrials







 Data Center Solutions
 Hyperscale data centers